drafting & bim services

Clear drawings and coordinated 3D models that de-risk your build.

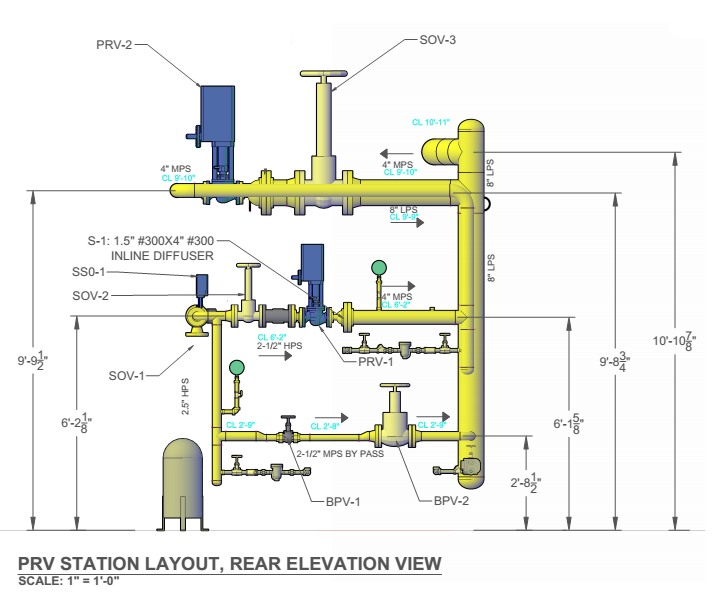
Our in-house drafting team produces clear, accurate 3D drawings

Our BIM (Building Information Modeling) capabilities integrate multidisciplinary information into precise 3D models. The result is better coordination, fewer conflicts in the field, and smarter decisions before the first pipe is hung.


BIM promotes standardization and informed decision-making, driving cost savings and meaningful stakeholder engagement throughout the project. By modeling the mechanical scope in coordination with other trades up front, we catch clashes early, saving time, money, and rework on site.
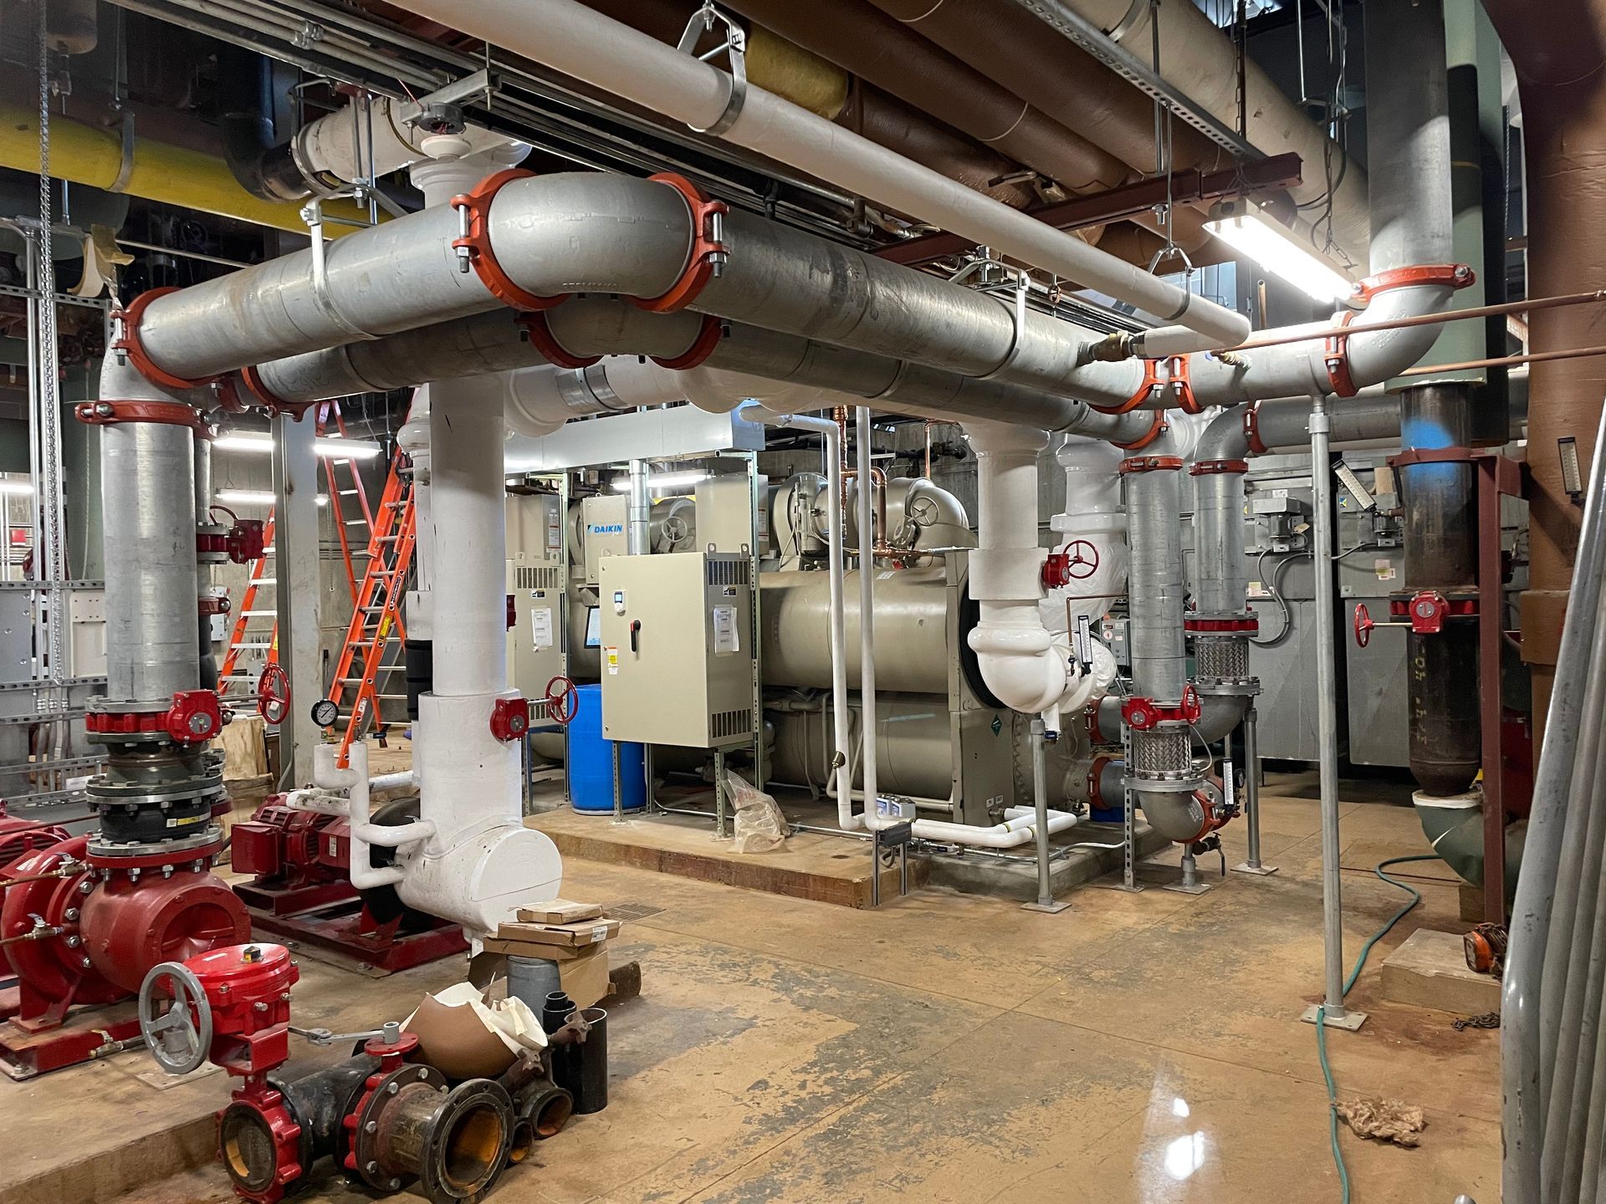
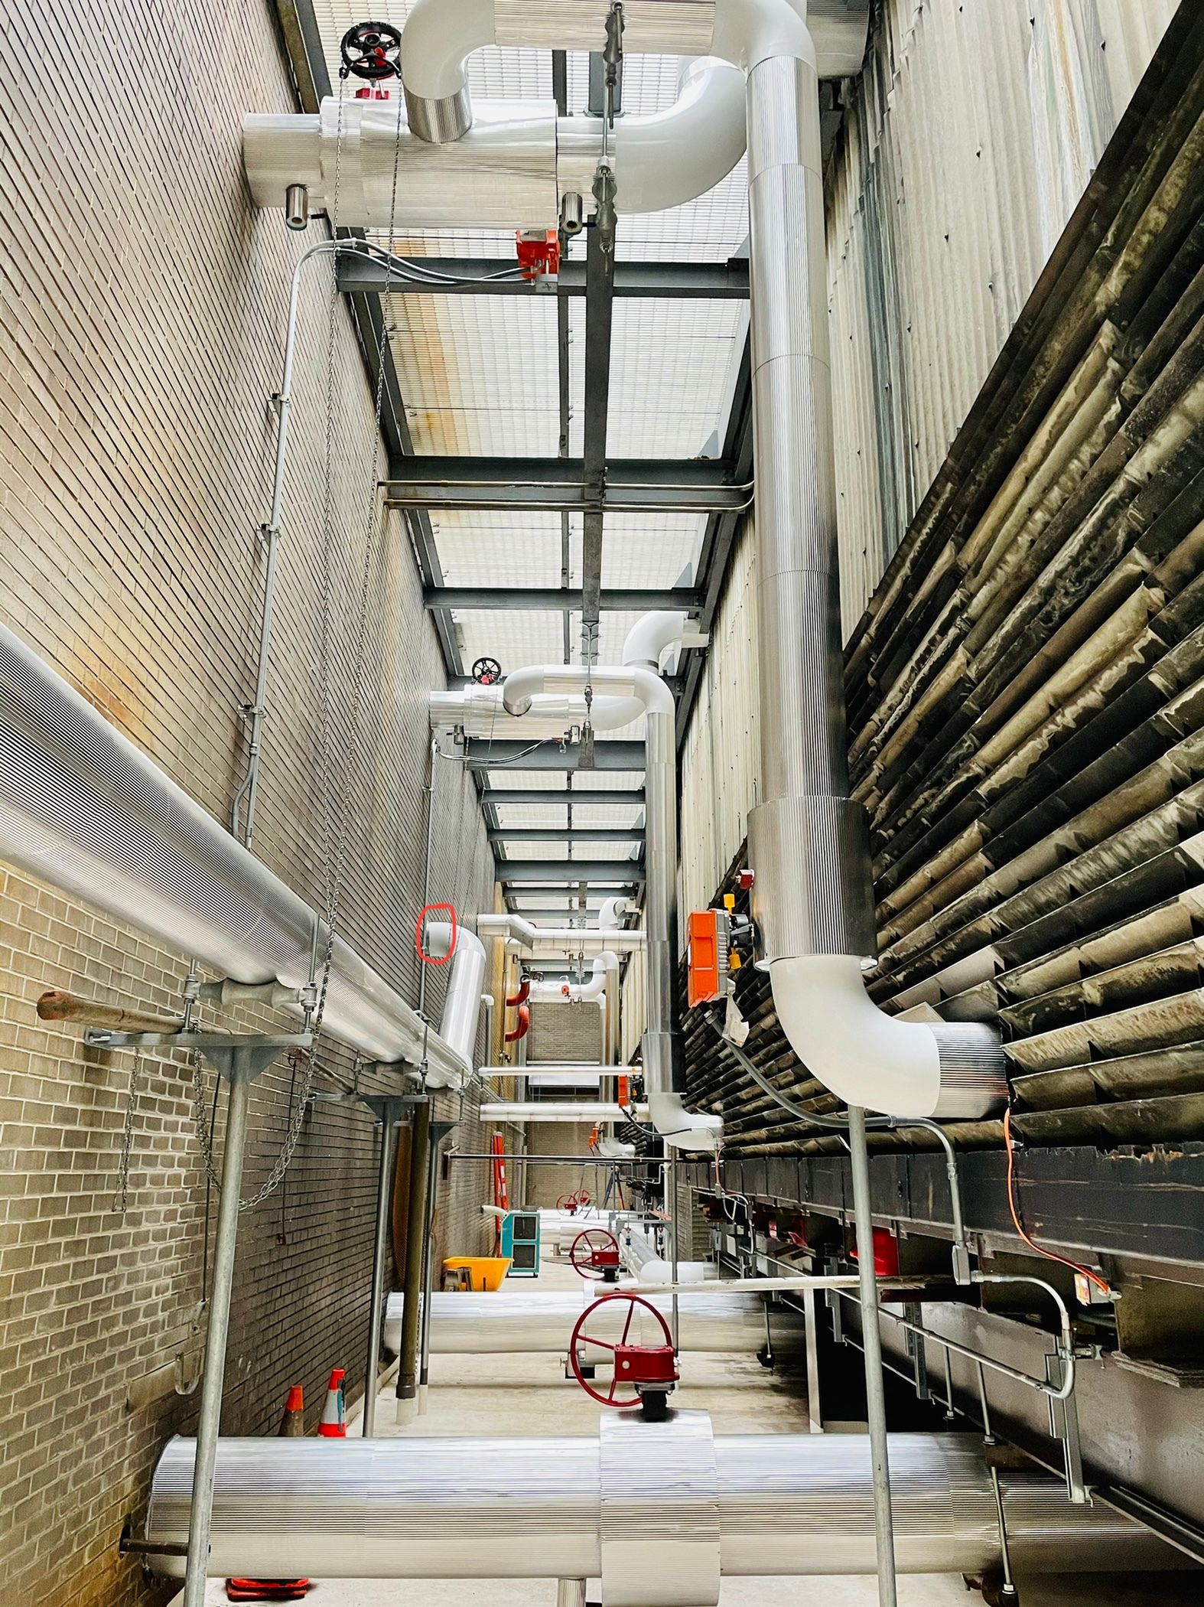
In-house 3D drafting for clear, accurate documentation.
3D BIM modeling and multidisciplinary coordination.
Early clash detection to reduce costly field rework.
Standardization, cost savings, and better stakeholder engagement.

PROJECTs

What Clients Say...

★★★★★

“Eastern Industrial Services performed exemplary work during all phase of the project."


- Jason M.

★★★★★

"During Construction, your team's supervision and installation performance was exceptional."


- Gary E.

★★★★★

"We found your team professional, knowledgeable and a pleasure to work with."


- Michael D.

★★★★★

"Your Valued engineering on the refrigeration piping redesign was well appreciated by the client, in order to bring the project in, on budget and on schedule."


- Robert L.

★★★★★

“Eastern Industrial Services performed exemplary work during all phase of the project."


- Jason M.

★★★★★

"During Construction, your team's supervision and installation performance was exceptional."


- Gary E.

Get a free quote for your project

Request a quote